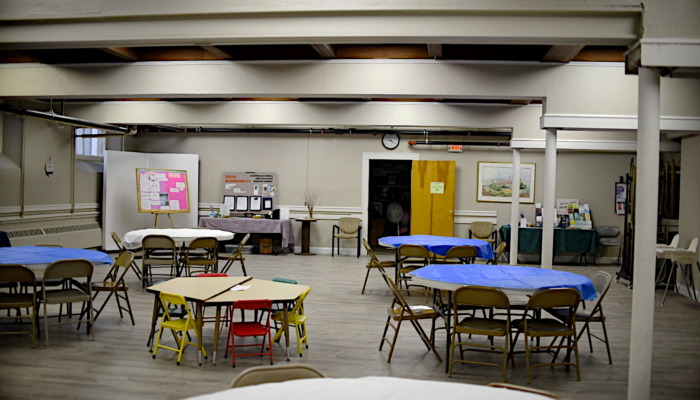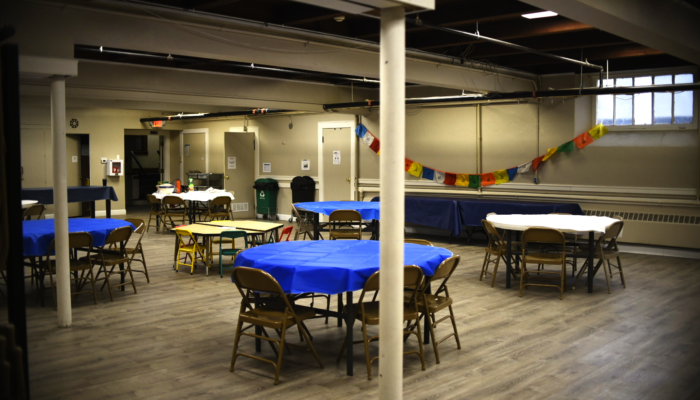
Fellowship Hall
This Hall is our main banquet area. There are six round tables and extra rectangular tables in the supply closet. Extra chairs are located by the entrance door. This room can fit up to 120 individuals. Large wooden dividers on wheels are available to section off the room or to use as a backdrop to cover our UU tables on the entrance wall for photoshoots. This room has been a much desired space for gatherings, birthday parties, graduation parties, clothing swaps, and is also where we hold our annual yard sale, holiday fair, and other large church events.
*Notice* The kitchen is now a commissary kitchen and is not available for regular renters. We will be renting the kitchen out to chefs and organizations with proper licenses and insurance, and is off limits to non-kitchen staff.
 Fellowship Hall